Waldorf, Maryland
Casement Egress Windows in Waldorf, MD
Casement Egress Windows in Waldorf, Maryland, laid out to IRC R310, permitted, and drained properly before the well is backfilled.
Waldorf, Maryland
Casement Egress Windows in Waldorf, Maryland, laid out to IRC R310, permitted, and drained properly before the well is backfilled.
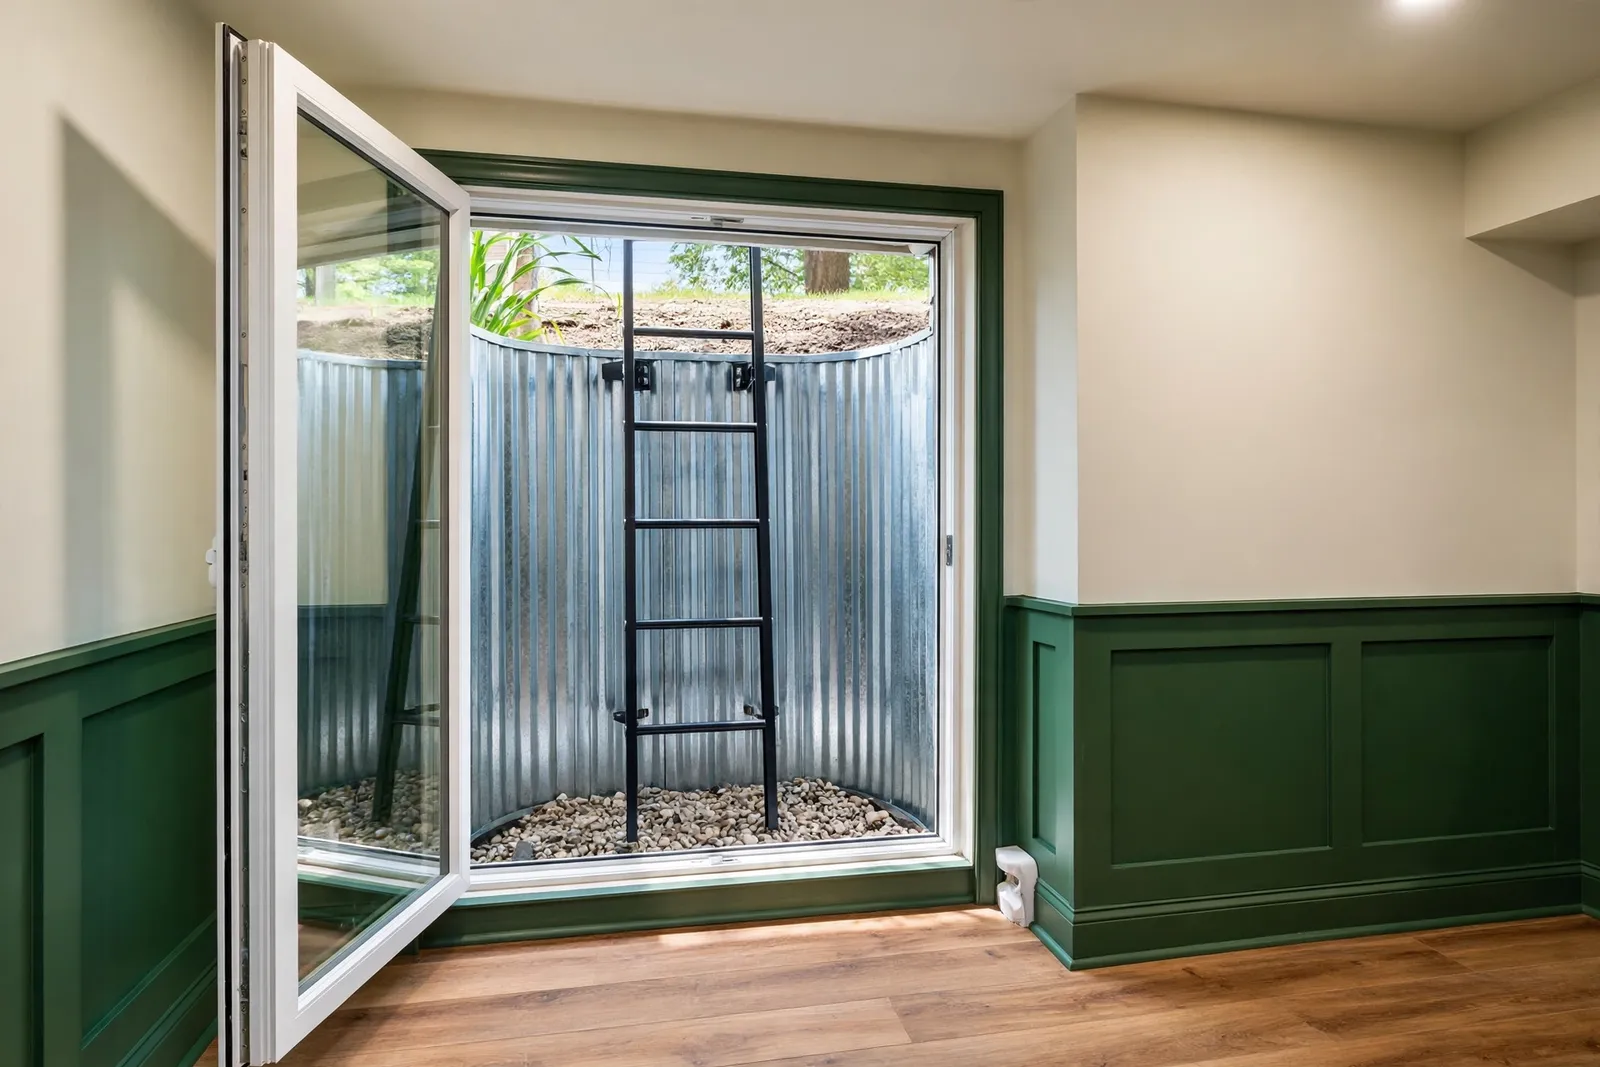
Ask us which window style we reach for first on a Waldorf egress job and the answer is the casement, and it is not a matter of taste. A casement is hinged at the side and cranks outward, so the entire sash swings clear of the frame and nearly the whole framed area becomes usable escape opening. We are Waldorf Egress Window Company, licensed and bonded under MHIC license 155221, and the casement is the unit that most often turns a tight foundation opening into a legal bedroom on the first measurement.
IRC R310 asks for 5.7 square feet of net clear opening, with at least 24 inches of clear height and 20 inches of clear width, and it measures the space a person actually passes through, not the glass size on the invoice. A sliding window gives up half its frame to the fixed panel before the tape even comes out, so a slider needs a much wider rough opening to post the same clear number. A casement loses only the frame edges and the sash thickness. In the older Waldorf subdivisions, where the existing basement window sits a few inches short in both directions, that geometry gap is usually the whole project: the casement passes in an opening where a slider of the same size fails.
Egress rated casements carry hardware built for the job. The hinges let the sash open a full 90 degrees and shift slightly sideways as it swings, widening the clear path at the frame edge. The crank folds or detaches so it never blocks the route, and the unit opens from inside without keys or tools, exactly as the code requires. We verify the manufacturer's net clear figures against the wall opening before ordering, because a casement that measures right on paper and wrong in the frame is just an expensive slider.
Homeowners worry about two things with casements in wells: the swing and the weather seal. The swing is planned, not discovered. We position the well and any ladder so the sash opens fully without striking either, and the unit is test swung before backfill. On sealing, the casement is the strongest style we install, because the crank draws the sash tight against the frame on all four sides, which matters in a Charles County well where wind driven rain arrives sideways. Closed and latched, a casement sheds that weather better than any sliding track, and the compression seal keeps basement air where it belongs through freeze thaw season.
There is one honest limitation. A casement needs clear space outside the window, so in a shallow well or a tight side yard we confirm the swing arc before recommending it. Where the arc cannot be had, we say so and price the slider that fits instead. The recommendation follows the opening, not a preference we brought in the truck.
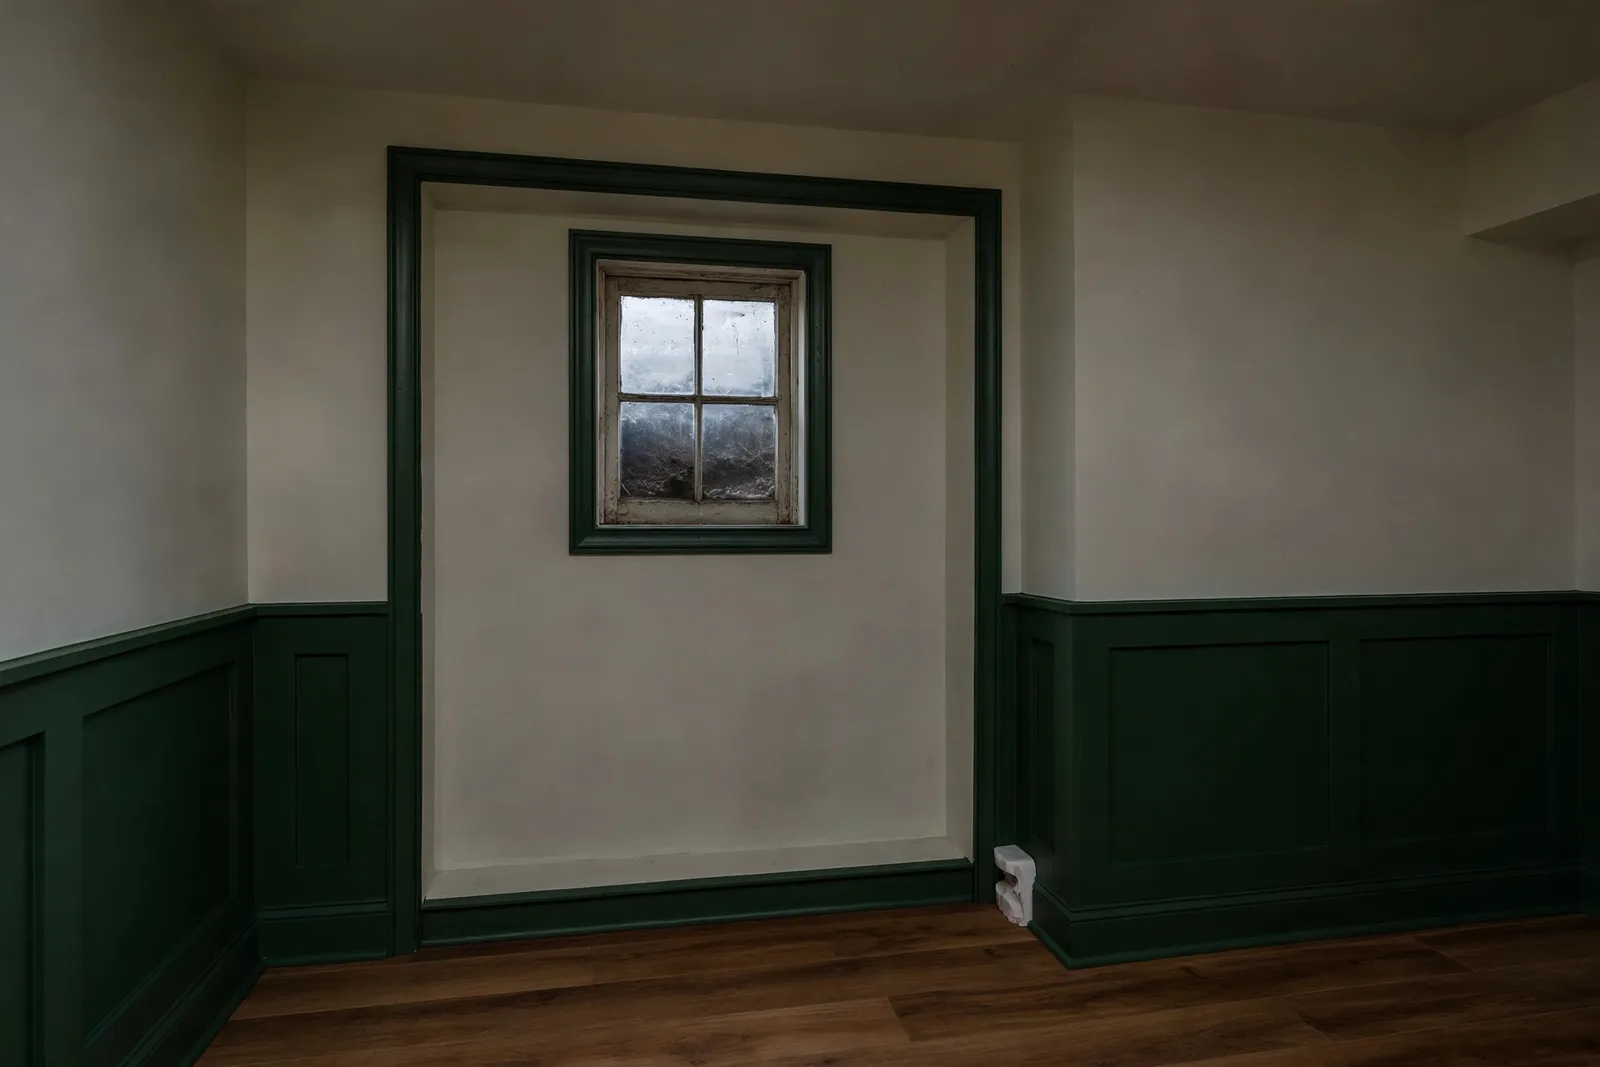
A Pinefield basement bedroom had a two track slider whose clear opening fell short of R310 in usable height and width. The foundation opening itself was large enough, so we removed the slider, reworked the frame, and set an egress rated casement whose full swing delivers the required net clear opening without any concrete cutting or excavation.
Where a casement replaces an existing unit in an opening that already carries the size, the work runs $1,200 to $2,800, covering the egress rated unit, frame rework, and new flashing and seals, usually done in one to two working days. A casement going into a brand new foundation cut is priced as a complete installation at $3,500 to $6,500, with the well, ladder, and drainage tie in included. If the tape measure says the opening must grow before any casement can pass, enlargement runs $2,800 to $4,800, and we quote that honestly instead of ordering a window that cannot comply.
The site visit starts with the clear opening math for your exact wall: rough dimensions, sill height against the 44 inch ceiling, and the grade and well layout outside. We match those numbers against egress rated casement units from established manufacturers, choose the frame size that clears R310 with room to spare rather than by a hair, and confirm the swing path against the well and ladder position. On install day the unit is set, shimmed, and sealed, the sash is swung through its full travel, and the inspector measures the same opening we measured at the kitchen table. We are veteran friendly, and the spec sheet for your window is part of the paperwork you keep.
Because the whole sash swings out of the frame, a casement converts almost its entire framed area into clear opening. A slider of the same size loses half its width to the parked panel. On borderline openings, which are most of the ones we see in Waldorf, that difference decides whether the room passes or fails.
Egress rated units use folding or removable cranks precisely so the handle never blocks the escape path, and the window opens from inside without tools. We demonstrate the full open and the crank position at the final walkthrough, and inspectors check the same thing.
As a replacement in a code sized opening, $1,200 to $2,800 installed. As part of a new cut through the foundation with a well and drainage, it prices inside the complete installation range of $3,500 to $6,500. The site measurement decides which of those two projects you actually have.
A properly set casement is the tightest closing style we install, since the latch pulls the sash against a full perimeter seal. Leaks in wells almost always trace back to missing well drainage rather than the window style, which is why every well we build or rebuild gets a drain tied into the home system.
The screen must release or swing away from inside without tools, and egress rated units are built that way. We check screen release during installation and again at the walkthrough, because a screen that fights back fails the spirit of the code even when the window itself measures out.
Then the opening grows. Enlargement cuts the foundation wider or taller, sets a structural lintel, and lands the same casement in a compliant hole, at $2,800 to $4,800 for the enlargement scope. We would rather enlarge once than install a window the inspector has to reject.
Tell us about your basement and the room you want to make legal. We read every request that comes in and respond with the next steps, starting with a site visit, real measurements, and the R310 math worked for your exact opening.
Licensed and bonded · MHIC license 155221 · Veteran friendly. Prefer to talk it through first? Send the form and we will call you back at the number you give us.