Serving Indian Head, Maryland
Egress Windows in Indian Head, MD
Egress window installation in Indian Head, Maryland, from our Waldorf base: code compliant openings, drained wells, and both county inspections handled.
Serving Indian Head, Maryland
Egress window installation in Indian Head, Maryland, from our Waldorf base: code compliant openings, drained wells, and both county inspections handled.
Indian Head sits at the end of the highway, and its houses have the settled, practical feel of a town that grew up around work. Mid-century ranches and Cape Cods line the streets near the river, many with block foundations and basements finished a piece at a time: a rec room first, then a bedroom when the family needed one. That bedroom is where we come in, because a block wall and a small vent window do not add up to a legal escape route.
The land does its part too: lots roll down toward the Potomac and Mattawoman Creek, and a basement wall can be shallow at one corner and fully buried at the other. We serve Indian Head from Waldorf by way of MD 210, measuring each wall on its own grade and building the opening, well, and drainage to IRC R310.
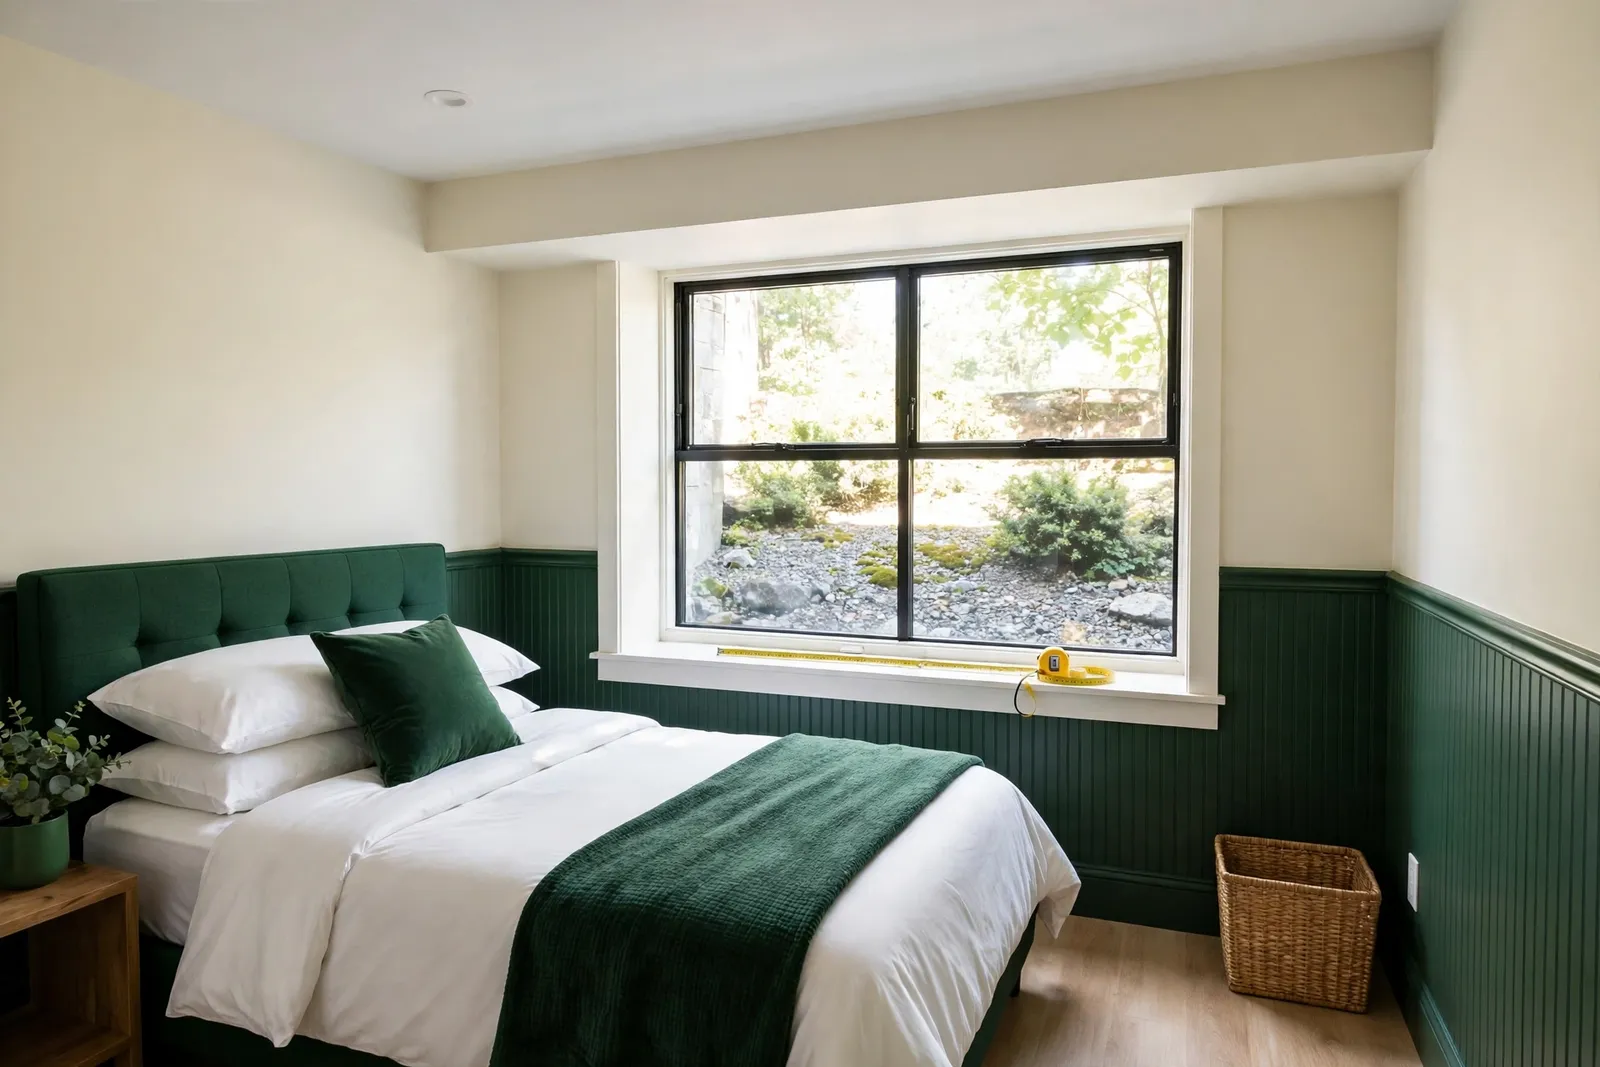
Egress Window Installation is the complete answer for an Indian Head basement room with no qualifying window: a new cut through block or poured concrete, a rated unit, an excavated well, and a drain that gives storm water somewhere to go. Block foundations, common in the town's mid-century homes, cut cleanly when the wall is braced and the lintel set right. Basement Bedroom Conversion work starts from the same opening, planned before framing or drywall money is spent.
Where a window exists but measures short, Window Enlargement and Concrete Cutting enlarges it. Where the opening qualifies, Egress Window Replacement swaps a failed unit for a casement or slider that delivers the full clear opening. We also handle Egress Window Wells, Well Replacement, Well Drainage, Well Covers, Ladders, and Code Compliance Inspections for Finished Basements, which settle bedroom questions before a listing or family move depends on the answer.
A mid-century ranch on a wooded Indian Head lot had a basement bedroom behind a block foundation, lit by one small vent window. We braced the wall, cut a new opening through the block, set a steel lintel, installed an egress rated casement, and built a galvanized well with a drain tied into the perimeter system, finishing the grade to shed water to the side yard.
Complete Egress Window Installation in Indian Head typically runs $3,500 to $6,500 per window. Replacement in an existing code-sized opening runs $1,200 to $2,800, and Window Enlargement and Concrete Cutting runs $2,800 to $4,800. Well Installation runs $700 to $2,500, fitted Well Covers $150 to $500, and Well Drainage corrections $800 to $2,000. Charles County permit fees typically run $150 to $500, and premium projects with deep excavation or structural complications can reach $7,500 to $9,500.
Block walls are the predictable part of an Indian Head job. The variables are access and water: narrow side yards, mature trees close to the foundation, and lots that carry rain toward the back wall. Locating utility and septic lines before excavation is part of the site work on the town's rural-edge properties, and we build that check into the plan.
Indian Head's slopes give some homes a useful option and take it away from others. A wall where the sill falls within 44 inches of grade can use the R310 grade exception at 5.0 square feet of net clear opening. A fully buried wall needs the standard 5.7 square feet, a well of at least 9 square feet with 36 inches of projection, and a ladder beyond 44 inches of depth. We chalk both layouts on the wall during the estimate.
Clay under these wooded lots holds rain against the foundation, so every well here sits on compacted gravel with a drain tied into the perimeter drainage or sump, backfilled in compacted lifts. Waldorf Egress Window Company is licensed and bonded, holds MHIC license 155221, and keeps a veteran friendly crew, which matters in a town with deep ties to the naval support community.
Most complete installations run $3,500 to $6,500. Replacement in an opening that already meets code runs $1,200 to $2,800, and enlarging a short opening runs $2,800 to $4,800. Wells, covers, and drainage price from the cost section ranges once we have seen the lot and the wall.
Yes for a new cut or an enlarged opening, because that is structural foundation work and Charles County requires a building permit with rough-in and final inspections. A like-for-like replacement in an unchanged opening generally does not need one. We handle the submittal and inspection scheduling for permitted projects.
Both. Block is common in Indian Head's mid-century homes, and it cuts well when the wall is braced and a proper lintel carries the load above the opening. The estimate includes checking the block's condition first.
We locate utility and septic lines first and choose the excavation approach that fits the access. The well is bedded on compacted gravel with a tied-in drain, and the finished surface is shaped so rain passes the well instead of filling it.
Two to three working days on site for a complete installation once the permit clears, and one to two days for a replacement. Most projects move from signed agreement to final inspection inside about three weeks, with county scheduling setting the pace.
For the basement level, a bulkhead can count as an exit route in some layouts. For a sleeping room, the code asks for a compliant escape opening in that room itself. If your Indian Head bedroom has only the bulkhead and a small window, the window still needs to meet R310.
Tell us about your basement and the room you want to make legal. We read every request that comes in and respond with the next steps, starting with a site visit, real measurements, and the R310 math worked for your exact opening.
Licensed and bonded · MHIC license 155221 · Veteran friendly. Prefer to talk it through first? Send the form and we will call you back at the number you give us.