Serving Clinton, Maryland
Egress Windows in Clinton, MD
Egress window installation in Clinton, Maryland, from our Waldorf base: code compliant openings, drained wells, and both county inspections handled.
Serving Clinton, Maryland
Egress window installation in Clinton, Maryland, from our Waldorf base: code compliant openings, drained wells, and both county inspections handled.
Clinton basements were finished a long time ago. All over the Woodyard Road corridor stand split levels and ranchers from the 1960s and 1970s where the lower level was finished decades before anyone measured the little hopper window against an escape standard. We are Waldorf Egress Window Company, based a short run south in Waldorf, and Clinton is regular territory for us: older housing stock, tight original openings, and finished rooms that need one honest opening to become legal bedrooms.
The pattern repeats from Piscataway Road to the Surrattsville side of town. A family member moves downstairs, or a listing agent flags the room, and the tape measure comes out. Usually the window fails on width, height, or sill height, and the answer is a proper cut, a rated window, and a well that drains.
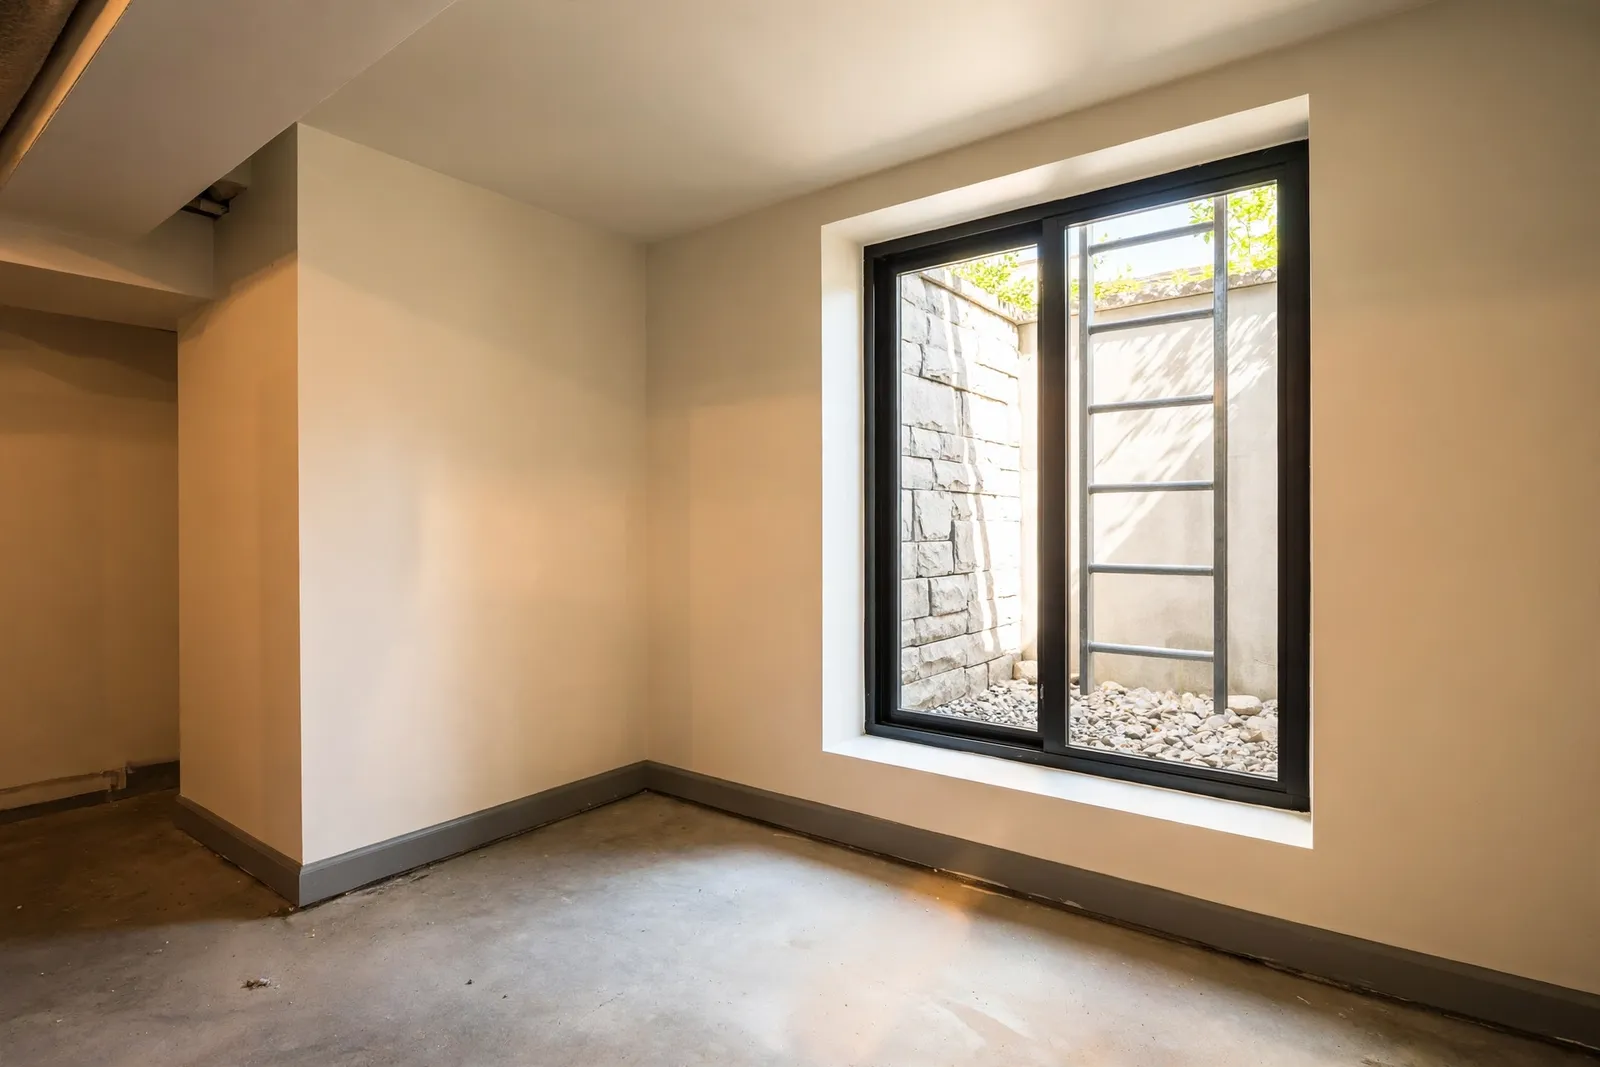
Complete egress window installation is the workhorse here. We cut a code sized opening through the foundation, excavate toward the footing, set a galvanized or composite well, and install a unit that delivers the full IRC R310 opening: 5.7 square feet of net clear space, at least 24 inches of clear height and 20 inches of clear width, with the sill no higher than 44 inches above the floor. The well gets at least 9 square feet of area and a 36 inch projection, plus a ladder wherever depth passes 44 inches.
Where a Clinton opening already sits close to size, egress window replacement is the lighter path: many original steel basement windows here are only inches short, and a correctly sized unit in a reworked frame reaches compliance without excavation. When the opening cannot make the numbers, window enlargement grows it, with the wall braced, the foundation wet cut under dust containment, and a structural lintel carrying the load.
Wells, covers, and drainage round out the Clinton work. Wells rest on compacted gravel with a drain tied into the perimeter system or sump, because the clay heavy soil in this part of Prince George's County holds water against foundation walls. Fitted covers and point by point code compliance inspections round out the list.
A 1970s split level off Woodyard Road had a finished lower room used as a bedroom, served by one small steel hopper that failed every R310 measurement. We cut a new opening through the poured foundation, excavated to footing depth, set a galvanized well with a ladder, tied its drain into the sump line, and installed an egress rated casement.
A complete egress window installation in Clinton generally runs $3,500 to $6,500 per window, all in. Replacements in an existing code sized opening run $1,200 to $2,800, and enlargements that grow an undersized opening run $2,800 to $4,800. A standalone well package runs $700 to $2,500, a fitted cover adds $150 to $500, and correcting a well that was set without drainage usually lands between $800 and $2,000. Deep or structural premium work can reach $7,500 to $9,500.
What moves a Clinton figure is mostly underground: well depth, whether the existing opening can be reused or has to grow, and where the drain can tie in.
We do one trade: measure first, lay the R310 opening out on the wall, and price only after the math works on paper. Licensed and bonded, MHIC license 155221, veteran friendly, and close enough that Clinton visits run on our regular southern PG County routes. Every well we set leaves with a gravel bed and a working drain connection, verified before backfill.
Yes for any new cut or enlarged opening, because the work is structural; in Clinton it runs through Prince George's County and the DPIE process. A like for like swap in an unchanged, compliant opening generally does not need one. We handle the submittal and inspections as part of the job.
Most complete installations land between $3,500 and $6,500, with depth, excavation, and drainage routing deciding where a given home falls. Premium deep or structural work can reach $7,500 to $9,500.
Often, yes. Enlargement runs $2,800 to $4,800 and suits openings a few inches short on width or height, with the wall braced and a lintel carrying the load above the cut. A site visit settles which route your wall allows.
IRC R310 requires 5.7 square feet of net clear opening, at least 24 inches of clear height and 20 inches of clear width, and a sill no higher than 44 inches above the floor. Wells need at least 9 square feet of area with a 36 inch projection, and any well deeper than 44 inches needs a ladder.
On site, a complete installation runs two to three working days once the permit clears, and replacements take one to two days. Signed agreement to final inspection usually stays inside about three weeks, with county inspection scheduling the main variable.
Not when the drainage is built in. Every well we install sits on compacted gravel with a drain tied into the perimeter drainage or the sump, so water moves away from the foundation instead of standing against the window. Wells that flood are almost always missing that connection.
Tell us about your basement and the room you want to make legal. We read every request that comes in and respond with the next steps, starting with a site visit, real measurements, and the R310 math worked for your exact opening.
Licensed and bonded · MHIC license 155221 · Veteran friendly. Prefer to talk it through first? Send the form and we will call you back at the number you give us.