Waldorf, Maryland
Sliding Egress Windows in Waldorf, MD
Sliding Egress Windows in Waldorf, Maryland, laid out to IRC R310, permitted, and drained properly before the well is backfilled.
Waldorf, Maryland
Sliding Egress Windows in Waldorf, Maryland, laid out to IRC R310, permitted, and drained properly before the well is backfilled.
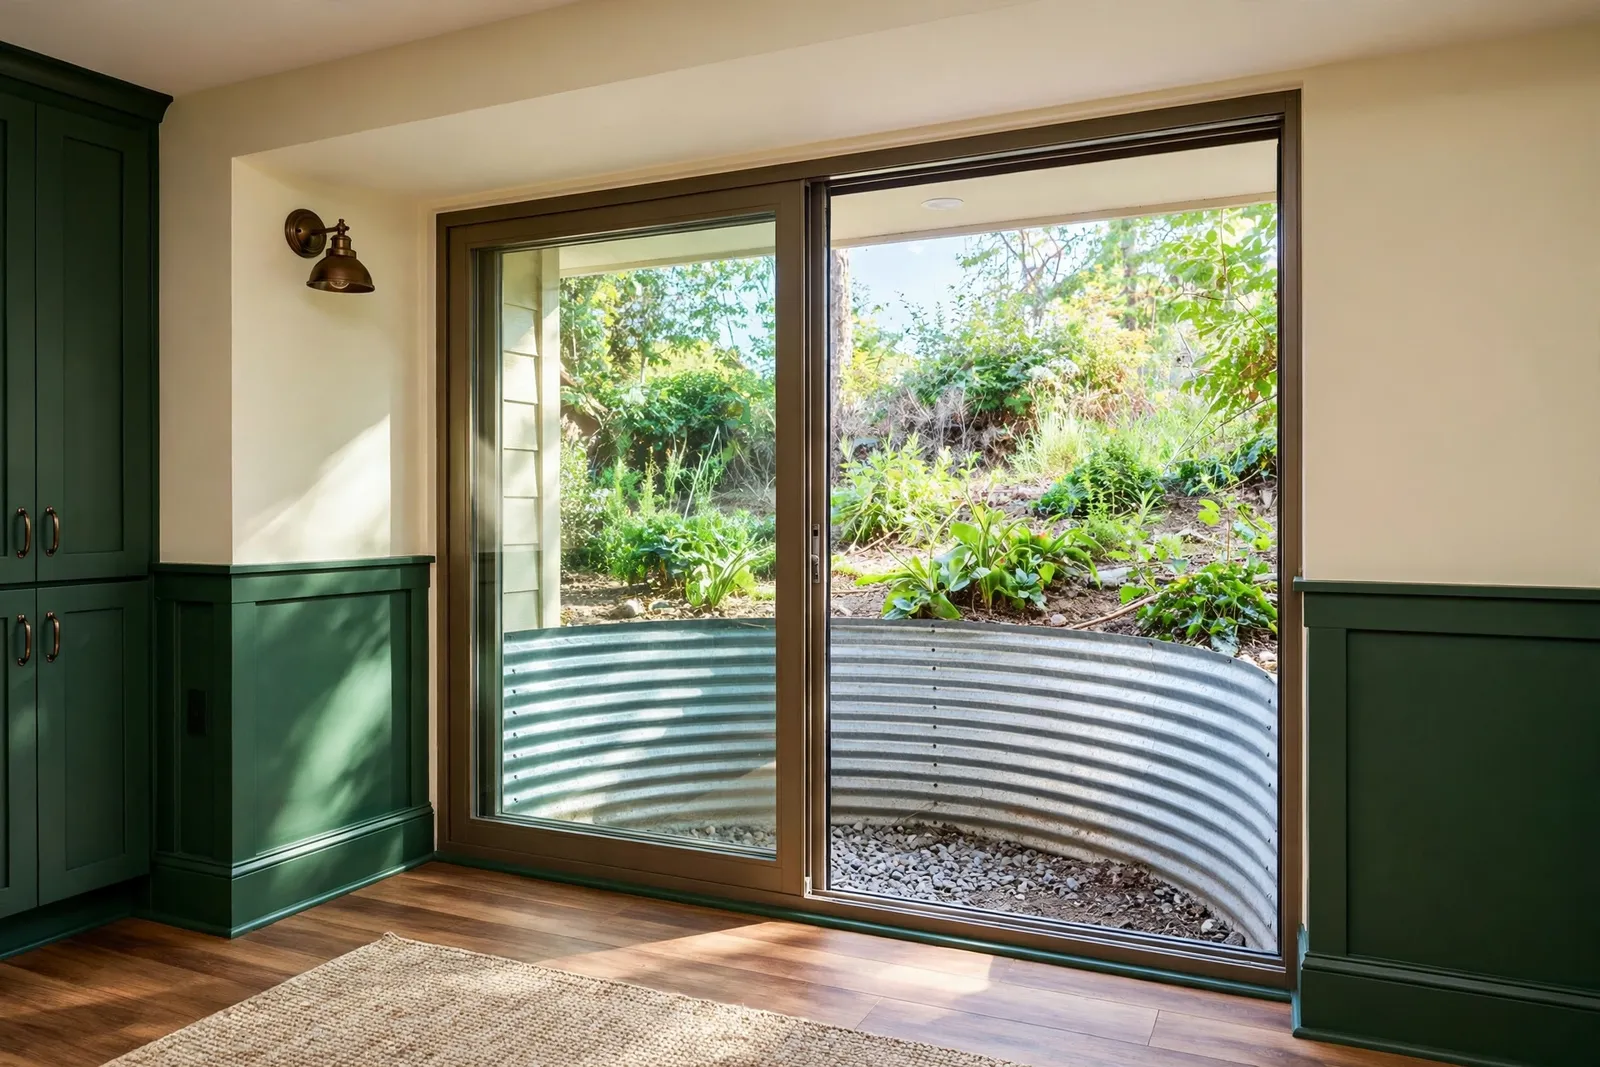
Some Waldorf basements hand us a wide, shallow opening and a low ceiling, and in that geometry the sliding window is not the compromise, it is the correct tool. A horizontal slider needs no swing room outside the glass, asks nothing of the well in front of it, and can stretch its clear opening across a broad frame. We are Waldorf Egress Window Company, licensed and bonded under MHIC license 155221, and we install egress rated sliders where the shape of the wall says the casement is the wrong answer.
A casement sash needs an arc of clear space beyond the foundation, and not every Waldorf lot offers it. Wells tucked against a fence line, a deck footing, or a tight side yard can leave a sash short of its full travel, and a window that cannot open completely does not count, however good it looks closed. A slider stays inside its own frame, so the well in front of it can be exactly code size and nothing more. Sliders also suit openings that run wide and low: a stretched ranch window band, or a walkout wall where the grade floor exception trims the requirement to 5.0 square feet of net clear opening and the width is there for the taking.
Operation matters too. A slider panel rolls sideways on its track with a steady push, which some homeowners find easier than working a crank, especially for an older parent or a teenager in a hurry. The egress rated units we install use latches that release in one motion from inside, with no keys and no tools, and the moving panel can be lifted out of the track from inside where the design calls for full clear passage.
The honest cost of that convenience is frame size. Only the moving panel's area counts toward the clear opening, so the fixed half of the window is working space the escape route never sees. To post 5.7 square feet of net clear opening with at least 24 inches of clear height and 20 inches of clear width, an egress slider is a genuinely wide unit, and the foundation opening has to fit it. That is why we never quote a slider from a photograph. We measure the rough opening, the sill height against the 44 inch limit, and the wall thickness, then match real manufacturer clear opening figures to those numbers before a price is named.
Below grade, the track is the maintenance point. A well that drains properly keeps the sill track out of standing water, and every slider we set below grade sits in a well with a gravel bed and a drain tied into the perimeter system or sump, the same standard as every installation we build. We show the owner how the panel lifts for cleaning at the final walkthrough.
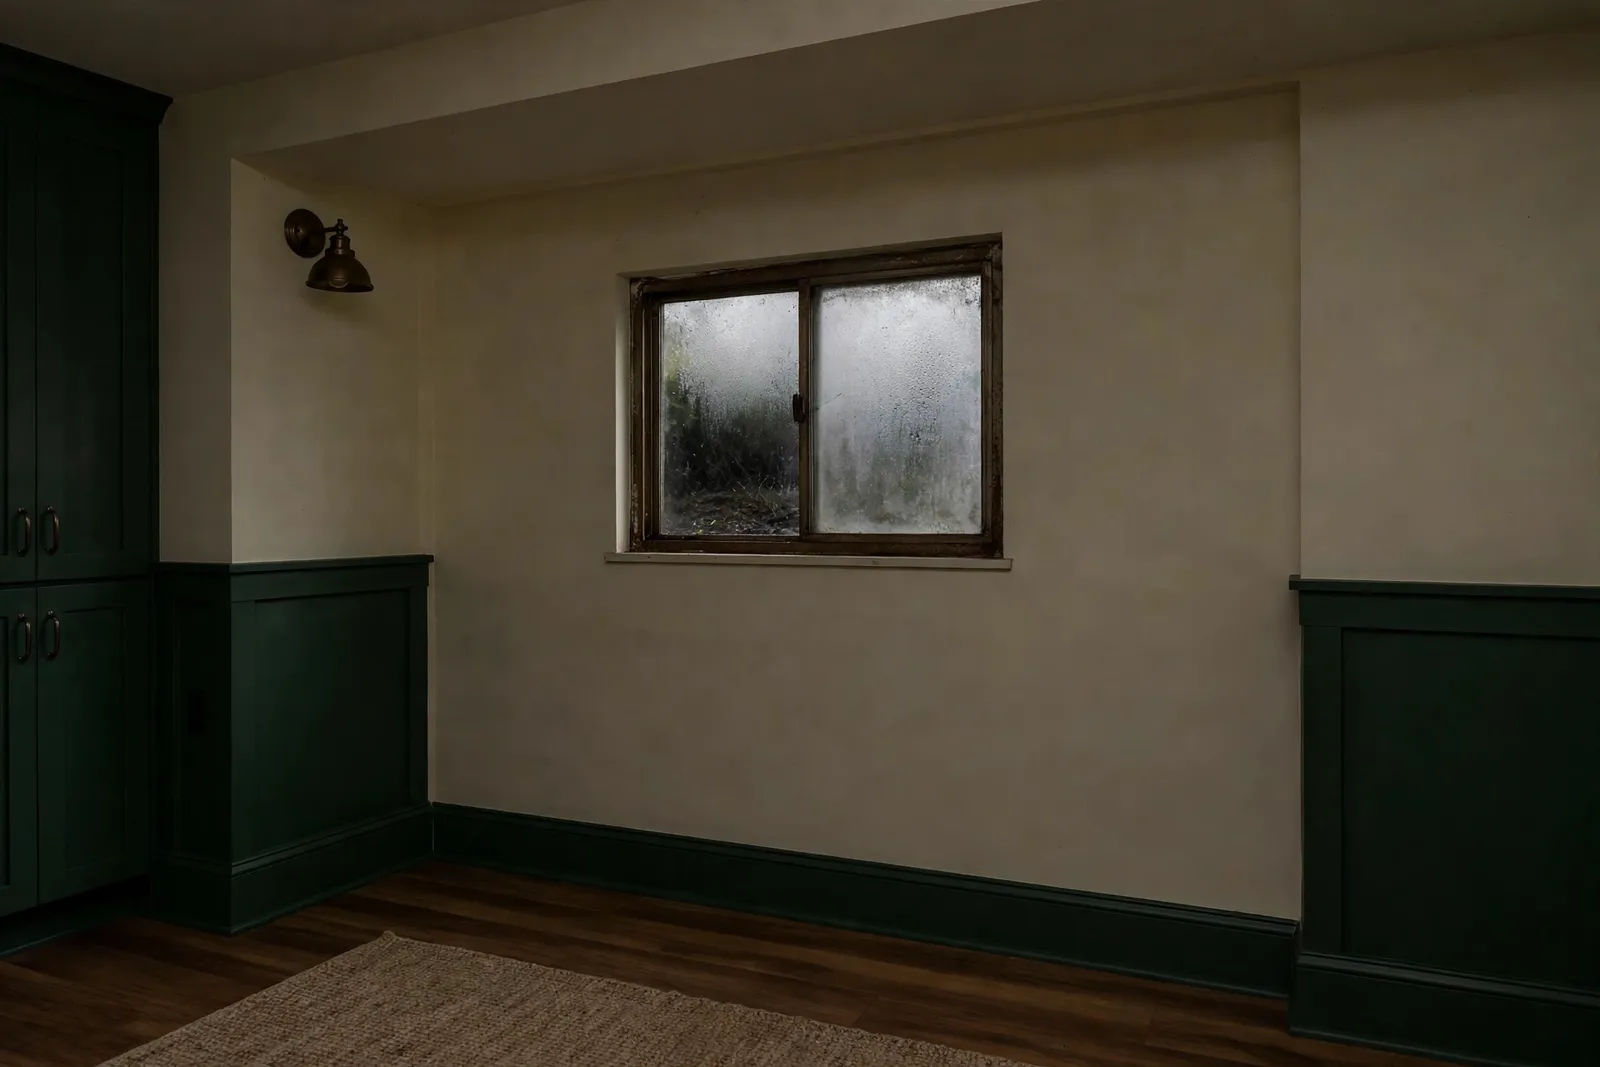
A St. Charles split level had a finished basement bedroom under a wide, low window band that could not take a casement swing because of a deck footing tight against the wall. We cut a new wide opening, set a structural lintel, installed an egress rated horizontal slider sized for the full clear opening, and built a galvanized well with drainage tied into the sump line.
A slider going into a new foundation cut prices as a complete egress installation: $3,500 to $6,500, covering the cut, excavation, the unit, the well, drainage, permit, and both inspections, with two to three working days on site once the permit clears. Where a wide opening already exists at the right size, swapping in an egress rated slider runs $1,200 to $2,800 as a replacement, done in one to two days. Because sliders need more frame width than casements to post the same clear number, some openings need enlargement first at $2,800 to $4,800, and the measurement, not the preference, makes that call.
We put both styles against your actual wall. The casement wins on tight openings and maximum clear area per inch of frame. The slider wins where outside swing room is missing, where the opening runs wide and low, or where the room's occupant would handle a rolling panel better than a crank. Either way the verification is identical: manufacturer clear opening figures checked against R310 minimums, sill height confirmed, well sized to at least 9 square feet with 36 inches of projection, and a ladder wherever the well drops past 44 inches. We are veteran friendly, and we will show you the arithmetic for both options before you choose.
Yes, when it is an egress rated unit in a wide enough opening. The clear opening has to reach 5.7 square feet with at least 24 inches of height and 20 inches of width, and since only the moving panel counts, egress sliders are built wide. We verify the manufacturer's clear opening figures against your wall before ordering anything.
Choose the slider when the well or yard leaves no room for a sash to swing, when the opening is wide and low, or when the room's occupant would manage a rolling panel more easily than a crank. On a narrow, borderline opening the casement usually wins, because it turns more of its frame into escape space.
Installed in a new cut with a well and drainage, $3,500 to $6,500. As a replacement in an existing wide opening that already carries the size, $1,200 to $2,800. If the opening has to grow first, enlargement runs $2,800 to $4,800.
The track is the vulnerable part, and it stays reliable when the well drains. Our wells sit on gravel with a drain tied into the home system, so the track is never sitting in ponded water. Most slider leaks we are called about trace back to a well with no drain, not to the window.
Egress rated sliders are designed so the panel releases and can be lifted from the track from inside without tools where full passage is needed. We demonstrate the release during the final walkthrough, and the latch and lift are part of what the inspector looks at.
No adjustment changes a window's clear opening; the frame and panel sizes are fixed at manufacture. If the foundation opening behind it is large enough, a correctly sized egress slider solves it as a replacement. If the opening itself is short, the wall gets enlarged. The tape measure at the site visit tells us which one you have.
Tell us about your basement and the room you want to make legal. We read every request that comes in and respond with the next steps, starting with a site visit, real measurements, and the R310 math worked for your exact opening.
Licensed and bonded · MHIC license 155221 · Veteran friendly. Prefer to talk it through first? Send the form and we will call you back at the number you give us.